

Made for the room.
Solid-wood panels conceal HVAC, plumbing and electrical services in tight ceiling spaces. Cut to project length, with up to 7′ free-spanning panels.
 Cart
0

 DiaTreadStair + safety
RolyPulleyMotion + tension
EXOHDWHardware + interfaces
AluminuAluminum systems
LesstainStainless systems
EXOCNCManufacturing
EXOSTRUTModular structure
Virtus VansVan architecture
Boll-InAccess + site systems
EXO OSProduct intelligence
ONE CONNECTED NETWORKExplore

ARCHITECTURAL CEILING SYSTEM
A custom modular ceiling. Beautiful below. Building services concealed above.
Solid-wood panels conceal HVAC, plumbing and electrical services in tight ceiling spaces. Cut to project length, with up to 7′ free-spanning panels.
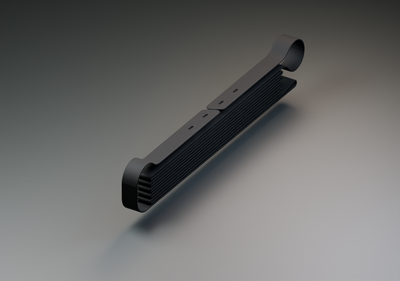
Black 13/16″ side channels carry the panel clips. Optional 1⅝″ crossmembers bolt above them with 1″ round flush washers and channel nuts. Low-profile mounts accept beam-side SDS screws and a flush ¼-20 flathead, with the washer and nut inside the channel.
Double mortises and plywood tenons join the solid-wood boards. Coordinate the board and tenon face finishes, with integrated CCT lighting available.
Panels, channel, clips and mounting hardware tailored together. Share the room dimensions and what needs to fit above it.
Final layout, support, finish availability and pricing are confirmed for your project.